Dave Lift
Planning a residential lift in 2026 often begins with one practical question: “Do I need a permit for a residential lift?” The honest answer depends on your location, property type, lift design, and the work involved. Permit rules can differ between a city, county, or national authority. They may also change when the lift serves several floors or affects a shared building.
A small platform lift inside an existing home may require building approval, electrical approval, or both. A shaft, new opening, altered staircase, or reinforced floor can create additional requirements. Fire safety, emergency lowering, accessibility, and inspection rules may also apply. The details matter. A lift beside a narrow hallway is not the same as one installed during new construction.
Check with your local building department before ordering equipment. Ask for written guidance, not only a casual phone opinion. A licensed installer should review the structure, power supply, travel height, and emergency systems. In my experience, early drawings make the process clearer. They can also reveal costs that a product brochure does not show.
A neat answer is tempting.
It can still be wrong.
This guide explains the common permit questions homeowners face in 2026. It separates likely approvals from assumptions and highlights when professional advice is necessary. Requirements may vary, and older homes often contain surprises behind walls or beneath floors. Confirm the current rules with the responsible authority, then keep permits, plans, inspection records, and installer documents together. That simple file can make future maintenance, resale, and safety checks easier.
What Counts as a Residential Lift in 2026?
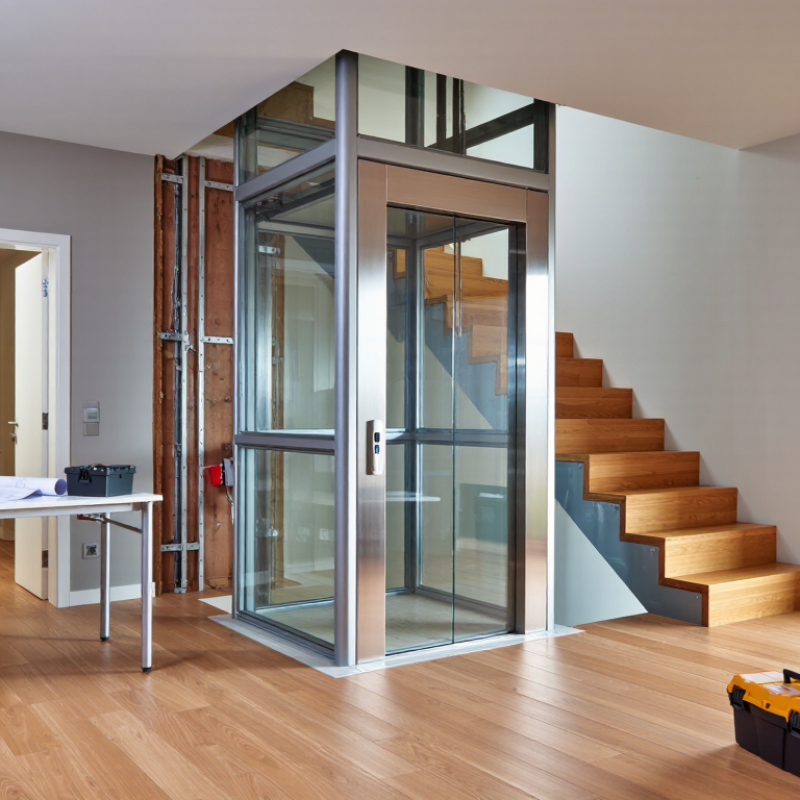
A residential lift is a powered device that moves people between levels inside or directly beside a home. The term can describe a small home elevator, a vertical platform lift, or, in everyday speech, a stairlift. These devices are not interchangeable. A stairlift carries one seated person along a stair rail; a platform lift moves a person, often with a mobility device, between nearby floors. A home elevator travels in a dedicated shaft or enclosure and may serve several levels. The equipment, travel height, access points, and intended users all matter when identifying what is being installed. A lift beside a garage can still be a residential lift.
This distinction affects permit questions. Requirements may depend on local building rules, electrical work, structural changes, and the lift’s classification. Ask the local building department which category applies before ordering equipment. A survey of adults aged 50 and older by AARP found that 75% hoped to remain in their current homes as they aged. That helps explain rising interest in home accessibility, but it does not mean every lift fits every house. A narrow landing or a door that opens into a hallway can change the plan. Small details matter.
Tips: Photograph each landing, measure clear doorway widths, and note where a wheelchair must turn. Share those details with a qualified installer and your local permitting office. Verify the equipment’s intended use and applicable standards in writing. Paperwork helps. Even careful planning can miss something.
A permit may be required when a residential lift changes the structure of a home. Cutting a floor opening, altering joists, or building a supporting shaft can trigger building approval. The exact threshold depends on local rules, so do not assume a small lift is automatically exempt. Even compact equipment can affect load paths and fire separation.
Electrical work may need a separate permit or inspection, especially when a new circuit is installed. Some areas also require approval for lifts serving multiple floors, homes with special heritage protections, or projects involving major renovation. Ask the local building department before work begins. Provide the lift layout, landing locations, and structural details; a sketch on a napkin is rarely enough. It may help to have a qualified designer or contractor confirm which applications apply.
Replacing an existing lift in the same location may involve fewer approvals, but changed dimensions, wiring, or support requirements can alter that answer. Rules can also differ between cities and nearby counties. Get the requirements in writing when possible, and keep inspection records with the home’s documents. Small detail, big consequence. I have seen planning delayed because a floor opening was treated as a simple carpentry task, when an inspector needed to review the framing first. That is an easy mistake to make.
Permit rules depend on the state, local jurisdiction, lift type, and scope of work. Use this table as a general planning guide; confirm current requirements with the local authority having jurisdiction (AHJ) before ordering or installing a lift.
| Project or Situation | Permit or Approval Commonly Involved | When It May Be Required | What to Confirm with the AHJ |
|---|---|---|---|
| New residential elevator or lift installation | Building permit; elevator or conveyance permit where applicable; electrical permit | Often required when the work adds equipment, alters the building, creates an opening, or involves new electrical circuits. Requirements vary by lift classification and location. | Which permits apply, which code edition is enforced, who may install the equipment, and whether plans must be submitted before work begins. |
| Structural changes for a lift | Building or structural permit; engineering documents may be requested | May apply when cutting floor openings, modifying load-bearing framing, building a shaft or pit, or changing stairs, landings, or other structural elements. | Whether sealed plans, structural calculations, fire separation, guards, or inspections are required for the proposed alterations. |
| New wiring, circuit, disconnect, or service work | Electrical permit and electrical inspection, where required | Commonly applies when the lift needs a new branch circuit, dedicated disconnect, or other electrical changes. Even when an elevator permit is not required, electrical work may have separate rules. | Whether a licensed electrical contractor is required, what plans or load details to provide, and how inspection is scheduled. |
| Replacing an existing lift | Elevator or conveyance alteration permit; electrical or building permit if the scope requires it | May be required when replacing controls, drive components, doors, safety devices, or other regulated parts. A like-for-like replacement is not automatically exempt. | How the jurisdiction defines repair versus alteration, whether a permit or inspection is needed, and what documentation must be retained. |
| Platform lift or stairlift in a private home | Local building, electrical, or conveyance approval, depending on device and jurisdiction | Rules differ according to whether the device is classified as an elevator, platform lift, stairway chairlift, or another conveyance. Installation that changes structure or wiring may trigger permits. | The AHJ’s classification of the exact model and use, applicable safety standard, permit exemptions, and inspection requirements. |
| Final approval before use | Final inspection, acceptance test, certificate, or operating approval where required | Some jurisdictions require an inspection or operating authorization before a regulated conveyance can be placed in service. The process is not identical nationwide. | Who performs the inspection, which tests or records are needed, whether periodic inspections apply, and whether approval must be posted or renewed. |
| Historic property, condominium, or homeowners association | Potential historic-preservation review, zoning approval, or private association consent, in addition to permits | May apply when exterior changes, shared areas, protected features, property boundaries, or association rules are affected. These approvals are separate from building permits. | Whether the property has special review requirements and whether written consent is needed before construction or equipment delivery. |
Practical rule: Do not assume a residential lift is permit-free because it is installed in a private home. Contact the local building department and, where applicable, the state elevator or conveyance authority. Give them the equipment type, address, number of floors served, and a description of all structural and electrical work.
A permit for a residential lift depends on where the home stands and what type of lift is installed. Cities and counties adopt building codes on different schedules, then amend them locally. A rule that applies in one town may not apply across the county line. Check with the local building department before ordering equipment. Ask whether the project needs a building, electrical, or separate lift permit. Small detail, big delay.
The applicable technical standard can also vary. Some jurisdictions reference ASME A17.1/CSA B44 for elevators, while platform lifts may fall under different provisions, such as ASME A18.1. The local official can confirm which edition and requirements apply. Plans may need to show the shaft or travel path, landing clearances, electrical supply, and safety features. A contractor’s estimate alone is not approval.
Demand for accessible homes makes these checks practical, not merely procedural. AARP’s 2024 Home and Community Preferences survey found that 75% of adults aged 50 and older want to remain in their homes as they age. That preference does not establish permit rules, but it helps explain why homeowners are planning ahead. Confirm inspection stages, too; a finished wall can hide wiring that an inspector needs to see. I would not assume a replacement lift follows the original permit. Local requirements can change.
Permit requirements for a residential lift in 2026 depend on your local building department and the type of work involved. A new lift, a structural opening, or changes to electrical wiring may each trigger different reviews. Ask the department which application form applies before ordering equipment. Small detail, big difference.
Most applications request the property address, owner details, and a clear scope of work. You may need a floor plan showing the lift location, shaft dimensions, door openings, and nearby rooms. Include structural drawings if the installation affects floor framing or load-bearing walls. An electrician’s plan may also be required, especially when the lift needs a dedicated circuit. Some offices ask for product specifications, installation instructions, and proof that the equipment meets applicable local standards.
Inspections usually happen at key stages, though the sequence varies by jurisdiction. An inspector may check framing before walls are closed, then review wiring and safety features after installation. Keep approved plans on site; a marked-up drawing can help explain a change, but ask before changing the work. The final inspection may verify doors, controls, emergency communication, and safe operation. It is easy to assume the installer handles every document. Confirm that in writing, and keep copies of permits, inspection results, and any corrections requested.
Before ordering a residential lift, confirm permit requirements with your local building department. Rules can vary by location, lift type, and the work needed to install it. A shaft built into the home may trigger different reviews than a lift fitted into an existing opening. Ask which applications, drawings, and inspections are required, and whether electrical or structural work needs separate approval. Get the answer in writing when possible. A quick phone call helps, but details are easy to forget.
Tips: Share the lift specifications, floor plan, and installation location with the permit office. Ask whether an inspection is required before walls are closed. Keep copies of approvals and inspection records with your home documents.
A qualified installer can help identify likely permit steps, but the building department makes the local determination. Check requirements before scheduling work, especially if your home is older or the installation changes stairs, floors, or load-bearing structures. Timelines can shift. Even careful planning misses things sometimes, so leave room for revisions rather than assuming approval is automatic.
Permit requirements depend on your location and the lift installation. Confirm each item with your local building department before work begins.
Each bar marks a topic to ask about, not a claim that a permit is always required. Contact your city or county building department and ask whether the project needs a building permit, electrical permit, structural review, inspections, or a licensed installer.
It is a powered device that moves people between levels inside or beside a home. It may be a home elevator, platform lift, or stairlift.
No. A stairlift follows a rail and carries one seated person. A platform lift moves a person between nearby floors, often with a mobility device. A home elevator travels in a shaft or enclosure.
Yes. A lift can count as residential even when it is beside the home, such as near a garage.
Contact your local building department before ordering equipment or scheduling work. Permit needs can depend on the lift type and changes to wiring or structure.
Share the lift specifications, floor plan, and proposed location. Include doorway widths, shaft dimensions, and any structural or electrical plans available.
Applications often ask for the property address, work description, and floor plan. Structural drawings, electrical plans, product specifications, or installation instructions may also be needed.
Inspectors may review framing before walls close, then wiring and safety features after installation. A final inspection may check doors, controls, emergency communication, and operation.
The building department makes the local determination. A qualified installer can help identify likely steps, but do not assume the installer handles every document.
Keep permits, approved plans, inspection results, and correction notices with your home documents. Ask before changing approved work. Small changes can affect the plan.
Photograph each landing, measure clear doorway widths, and note where a wheelchair must turn. A narrow landing can change the installation plan.
Planning a residential lift in 2026? The answer to “Do I need a permit for a residential lift” depends on the type of lift, how it is installed, and the rules where you live. A lift that serves multiple floors or requires structural, electrical, or access changes may need approval, while requirements can differ for compact lifts and other residential systems. Local building codes determine which standards apply and whether separate permits are needed for building or electrical work.
Before installation, homeowners may need to submit project plans, product specifications, structural details, and information about electrical connections. The approval process may also include inspections during or after installation to check that the lift and related work meet applicable safety requirements. Since rules vary by location and project, contact your local building department before choosing equipment or starting work. Confirm which permits are required, what documents to provide, and when inspections must be scheduled.
